

9570 VICTOR STREET|Chilliwack Proper EastChilliwack, BCV2P5B4
Mortgage Calculator
Monthly Payment (Est.)
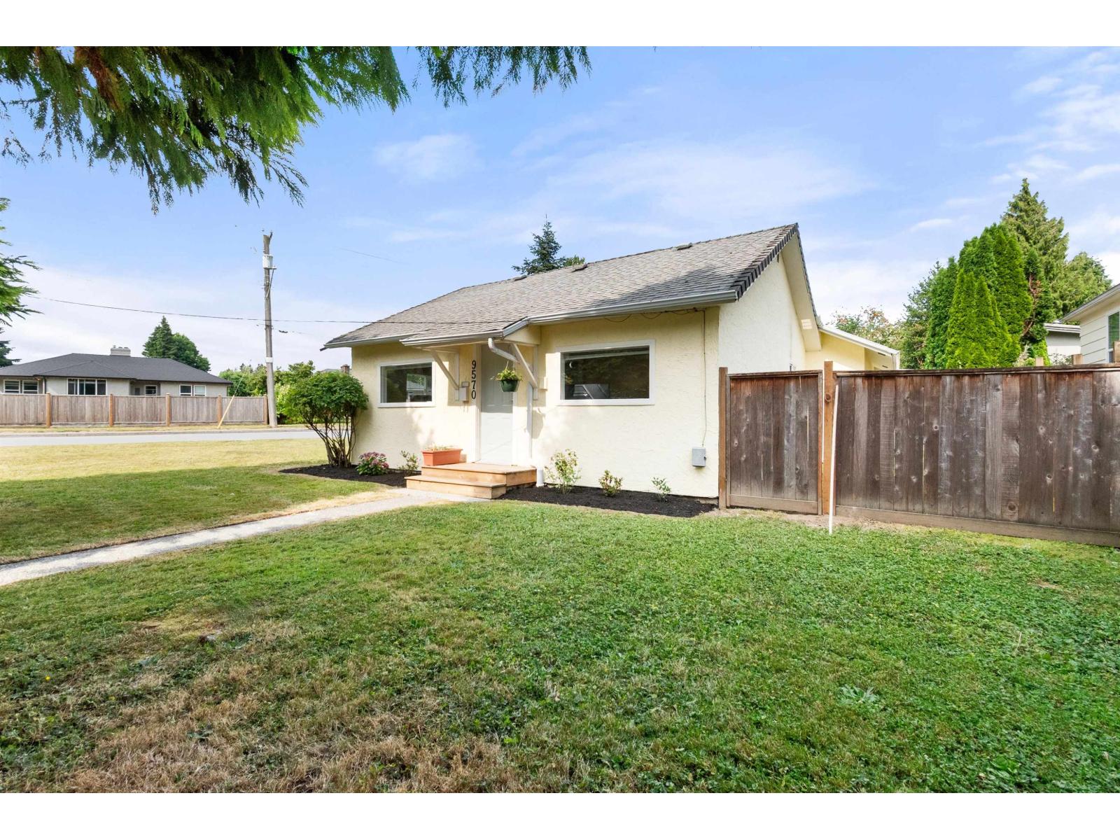
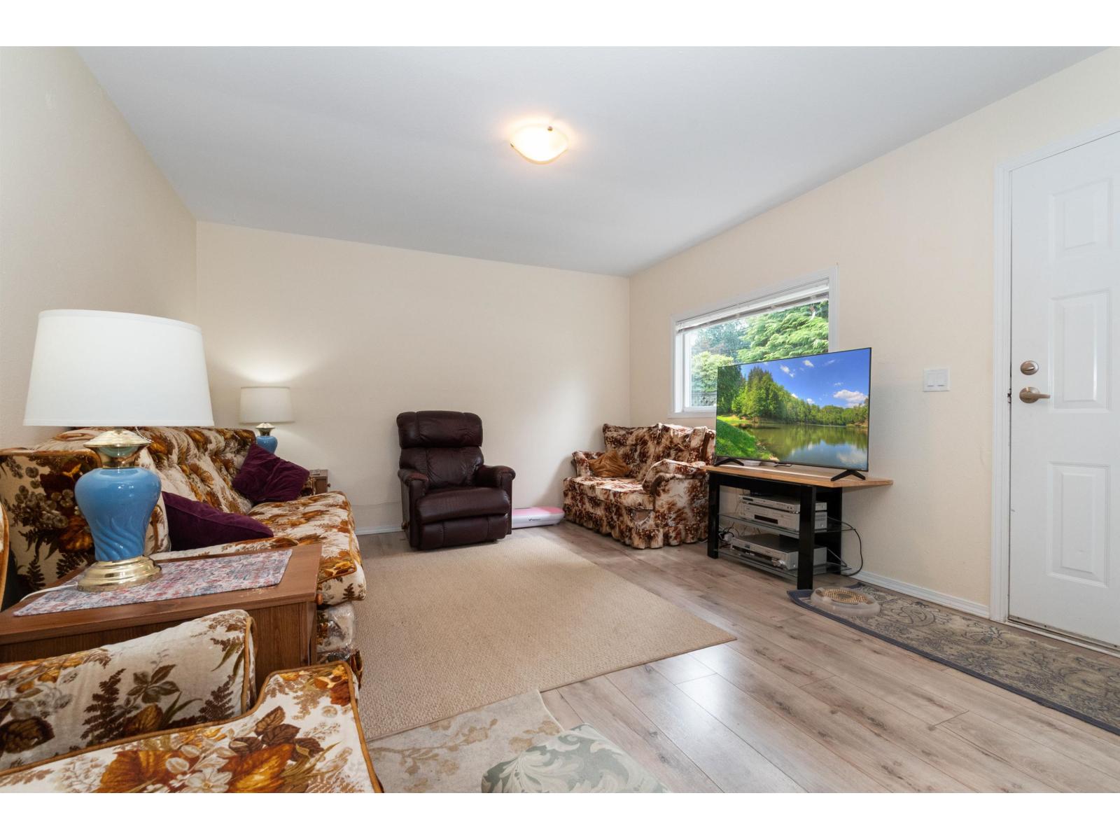
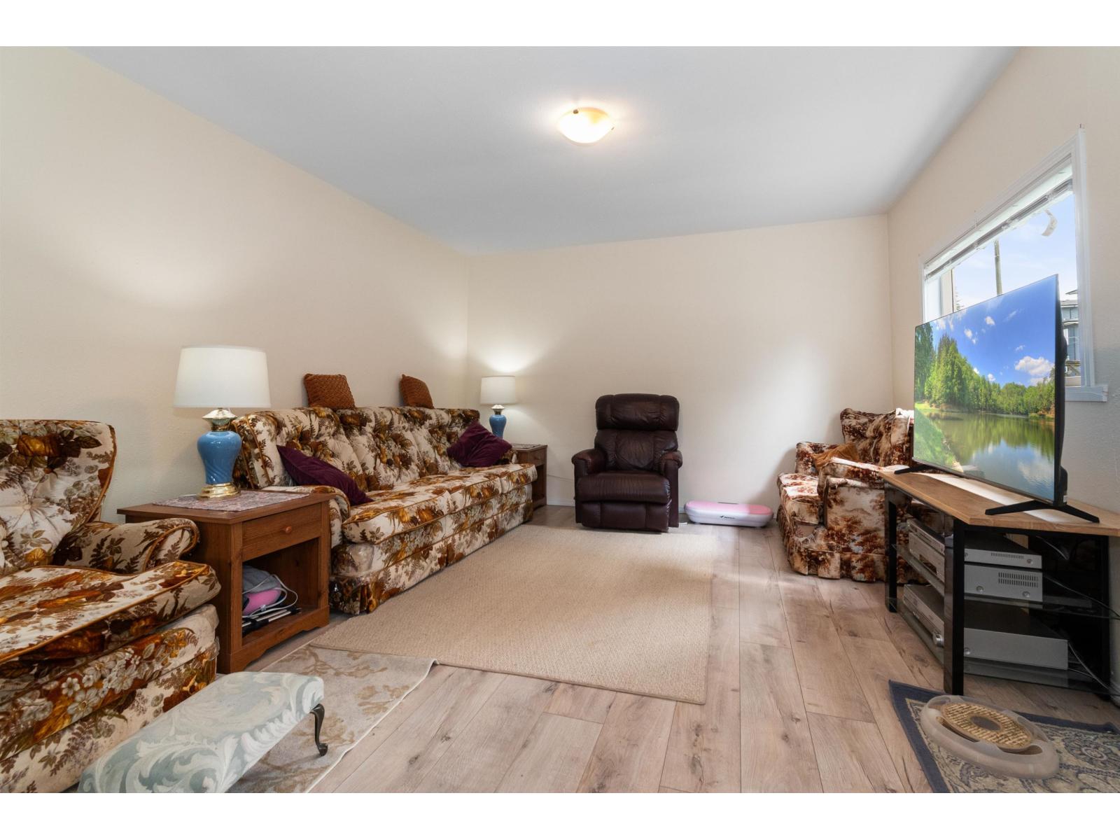
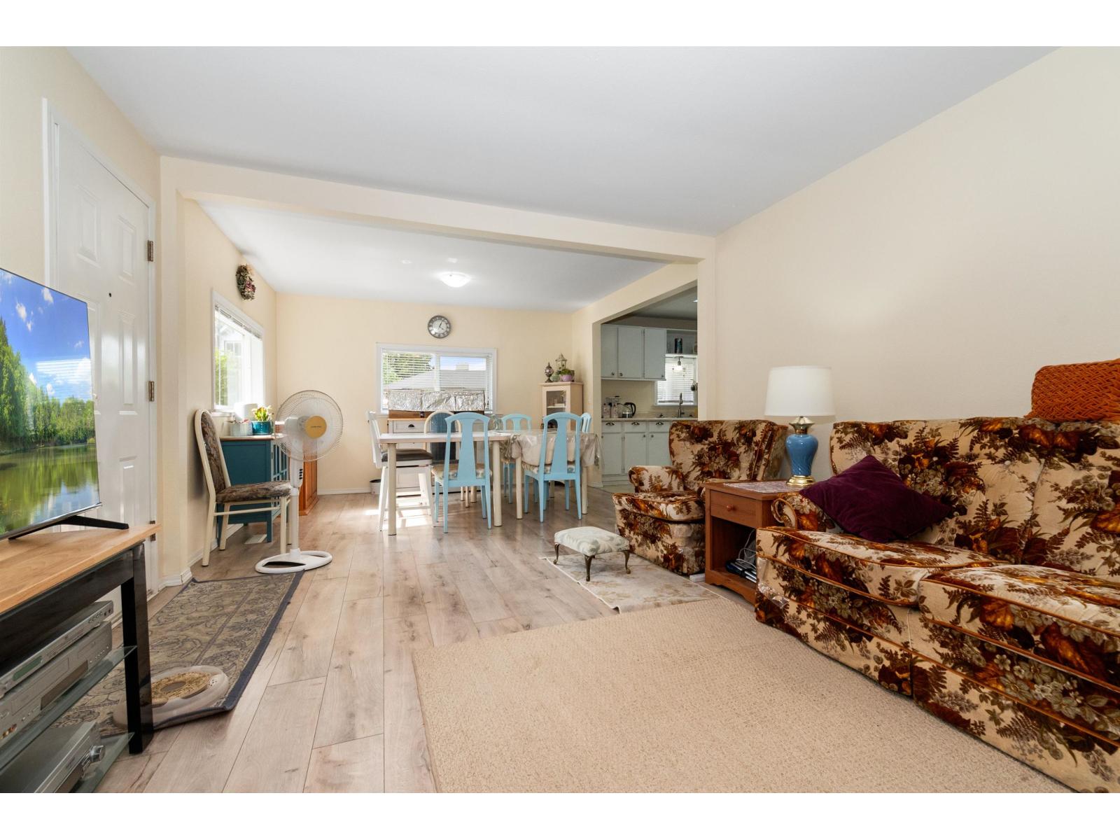
$2,623Affordable and full of Potential! This is a Cute & Tidy 2 Bedroom + Flex room, 1 Bath RANCHER situated on a CORNER LOT with an ATTACHED HUGE DOUBLE GARAGE w/workshop area. Fully fenced backyard with plenty of space to enjoy. Inside, you'll find an open living room and dining area, an abundance of windows and skylight fill the home with natural light. The SPACIOUS KITCHEN with pantry offers room to add an island or full wall pantry. Updates in recent years, including new flooring and blinds. Home has vinyl windows, gas forced-air heating, pex plumbing and copper wiring, 5-yr hot water tank. Conveniently located close to popular Fairfield Island, schools, parks & shopping. First-time buyers, retirees, or investors. Call today to view! **Open House** JULY 25th from 2-4pm * PREC - Personal Real Estate Corporation (id:31684)
| 19 hours ago | Listing updated with changes from the MLS® | |
| 19 hours ago | Listing first seen on site |



The trademarks MLS®, Multiple Listing Service® and the associated logos are owned by The Canadian Real Estate Association (CREA) and identify the quality of services provided by real estate professionals who are members of CREA. Used under license.
The trademarks REALTOR®, REALTORS®, and the REALTOR® logo are controlled by The Canadian Real Estate Association (CREA) and identify real estate professionals who are members of CREA. These trademarks are owned or controlled by The Canadian Real Estate Association (CREA) and identify real estate professionals who are members of CREA (REALTOR®) and/or the quality of services they provide (MLS®).
This REALTOR.ca listing content is owned and licensed by REALTOR® members of The Canadian Real Estate Association.